Gables Estates - Waterfront Residence - Renovation
Project Description
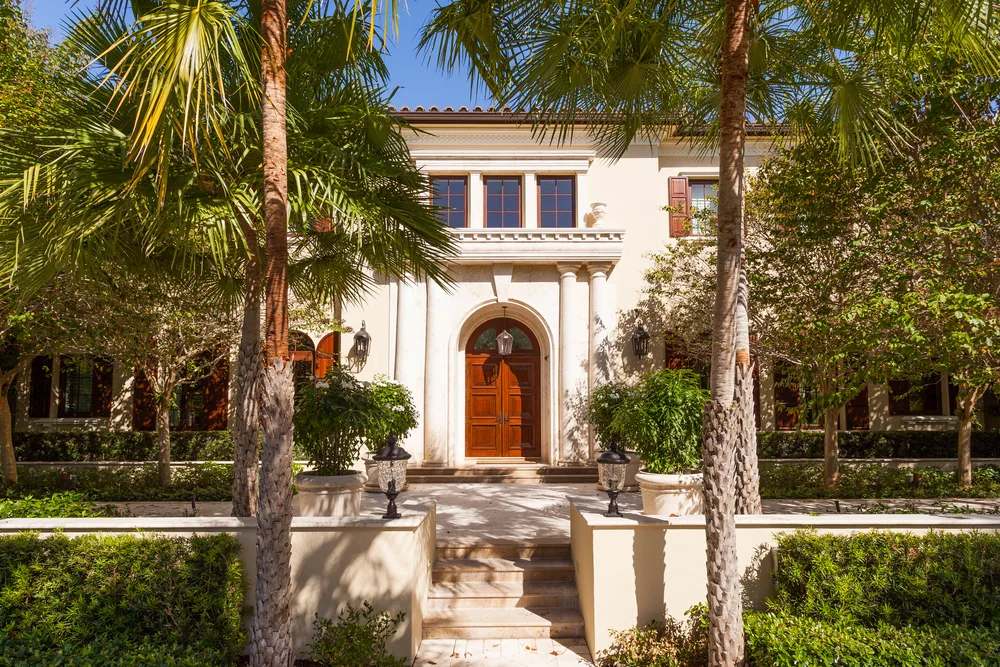
Set within the guard-gated waterfront enclave of Gables Estates, this 12,000-square-foot custom residence is a study in Mediterranean craftsmanship — cream stucco, a hand-laid clay-tile roof, and arched mahogany openings framed by classical stone columns. Past the columned entry, a two-story foyer unfolds beneath a domed ceiling, anchored by a sweeping wrought-iron staircase, gilded chandeliers, and checkerboard marble floors. At the center of the plan, an open-air courtyard and carved stone fountain draw light and breeze into the principal rooms, while a coffered-ceiling living room and beam-lined family room open to the water through walls of arched French doors. The rear elevation is the showpiece: a full two-story loggia and colonnade overlooking 200 feet of direct waterfrontage, an expansive pool, and a covered terrace built for entertaining at scale. Five bedroom suites — including a primary retreat with a spa bath and private water-view terrace — complete a home where Old-World architecture meets the South Florida waterfront.
Project Team
Project Statistics
Key Features
- 12,000 SF of Mediterranean-style custom construction on a 36,000+ SF Gables Estates waterfront lot
- 200 feet of direct waterfrontage with an expansive pool and a full two-story loggia and colonnade
- Dramatic domed foyer with a sweeping wrought-iron staircase, gilt chandeliers, and checkerboard marble floors
- Central open-air courtyard and stone fountain channeling light and breeze through the principal rooms
- Coffered-ceiling living room and beam-lined loggia engineered for seamless indoor-outdoor entertaining
- Five en-suite bedrooms, including a primary retreat with a spa bath and private water-view terrace
Inspired by This Project?
Let's discuss how we can bring your vision to life with the same attention to detail and craftsmanship.